
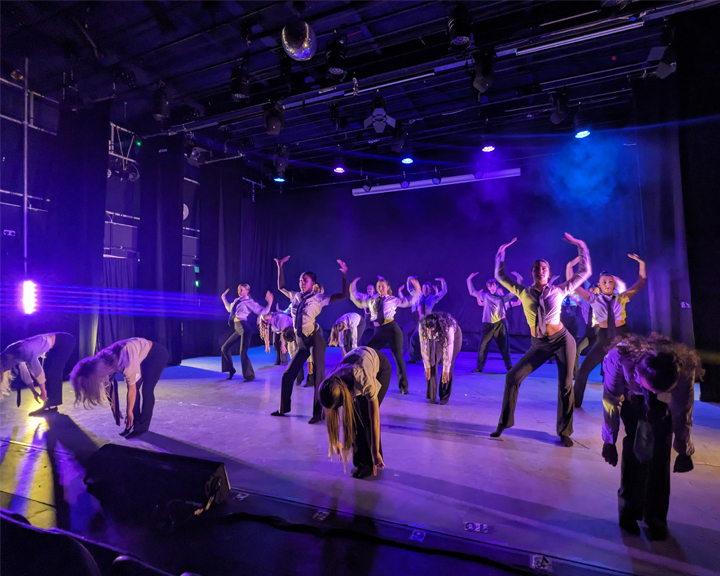
ACT Theatre is a versatile performance venue with seating for up to 180 audience members. As the College's principal theatre space, it hosts an exciting and diverse programme of theatre, dance, music, spoken word, and live performance throughout the year, showcasing the creativity and talent of students, emerging artists, and professional companies alike.
Alongside its role as a centre for the College's creative activity, ACT Theatre welcomes a wide range of external organisations and audiences. The venue regularly partners with Banquet Records, hosting intimate live music performances by acclaimed national and international artists, offering audiences a unique opportunity to experience exceptional live music in an intimate setting.
Every summer, ACT Theatre becomes a key venue for Fuse International, presenting an inspiring programme of international theatre, dance, and multidisciplinary performance. As part of one of the UK's leading youth arts festivals, the theatre welcomes artists and audiences from around the world, bringing global perspectives and innovative new work to Kingston.
From contemporary dance and experimental theatre to live music concerts, community events, festivals, talks, charity events and touring productions, ACT Theatre provides a welcoming and flexible space for artists and audiences to connect, create, and celebrate the performing arts.
For hire enquiries or further information, please contact our Studio Manager via marta parszeniew
Take a look at a wonderful review from an external hire company, supported by our fantastic technical theatre students.
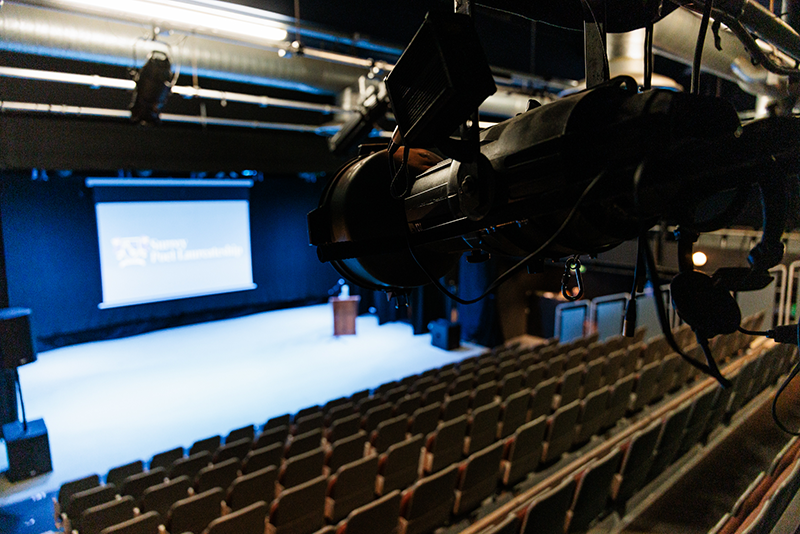
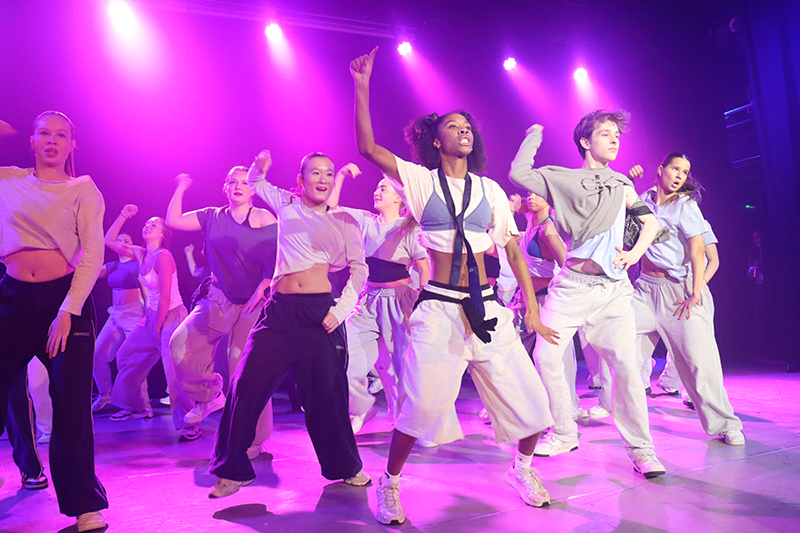
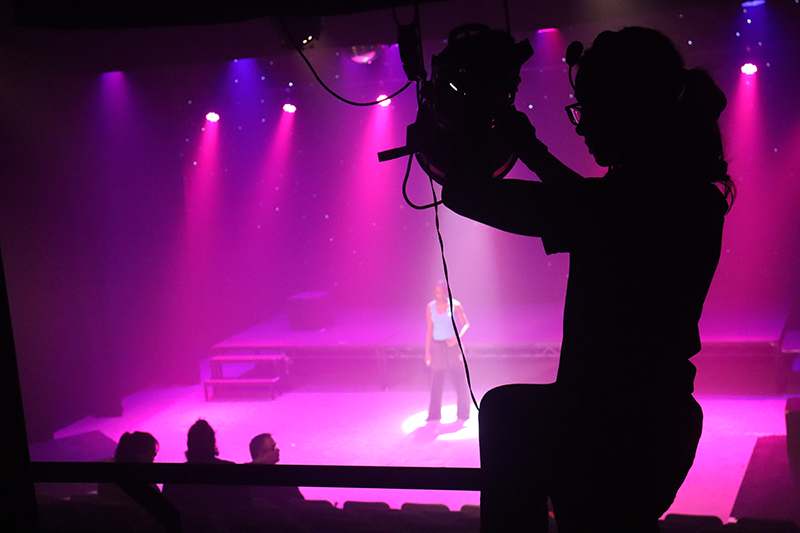
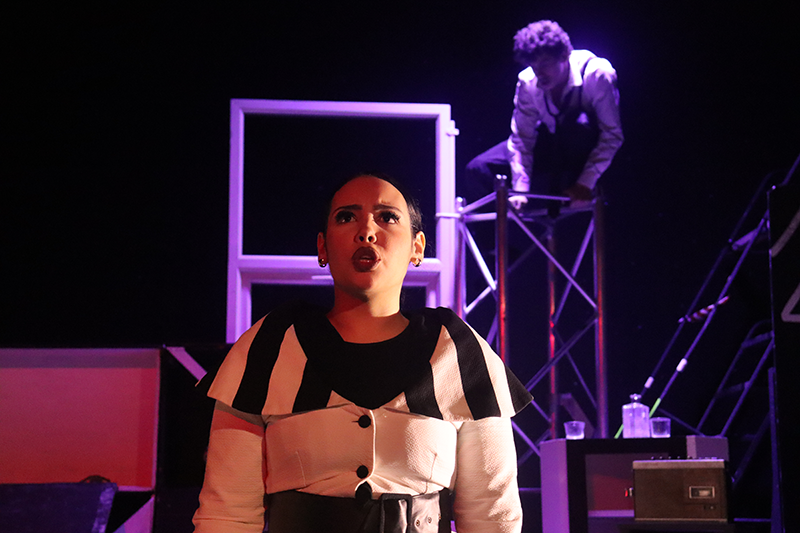
All technical specifications are listed below.
DIMENSIONS AND CAPACITY
General:
Height to Rig – 5m
Depth – 15m 77cm
Width – 15m
Height (Balcony to Floor) – 2m 30cm
Edge of Balcony to Wall – 2m 6cm
Depth (Tab Line to Back Wall) – 7m 7cm
Working Area With Raked Seating:
Depth – 7m 7cm
Width – 15m
Working Area Without Raked Seating:
Depth – 15m 77cm
Width – 15m
Capacity:
Main Seating Block – 154
Left Balcony – 7
Right Balcony – 7
Total capacity – 168
Additional seating can be added at ground level, subject to arrangement.
LIGHTING
Control
ETC Express ex
2 universes
Lanterns
In situ:
10 x LED Par cans
7 x Slimpar Pro Q
6 x Chauvet EVE P-160
5 x Chauvet Rogue Movers
2 x Martin Mac 350
2 x Follow Spots
+ additional generic source 4
More Generic lighting can be added incl.
1 x Strand CODA 4 x 500w Asymmetrical Floodlight
SOUND
Allen and Heath SQ5
Qlab + Spotify
Microphones
2 x Shure Handheld Microphones
4 x Handheld Microphones
2 x SM58 Microphones
1 x Show Relay System
Other
1 x EPSON projector
Resolume Arena
Wireless Clicker for Presentations